You are viewing all NH listings NH Homes between $500000 and $1000000 dollars.
Under Contract

$929,900 $327 per sq.ft. Gilford NH Home »
Waterfront on Lake Winnipesaukee4 Beds | 4 Baths | Total Sq. Ft. 3740 | Acres: 1.8
Listed on Monday Aug 10, 2026
Description: One of Gilford's most desirable neighborhoods. This country location has 4 baths, 4 plus bedrooms, the home has been lovingly maintained. An open concept kitchen, family room, and living room included with the wood stove and hearth. Oversized rear deck with a crank out awning. A huge recreation room in the finished walk-out basement, with an additional reading area, workshop, and quilting/craft room. This home has a whole-house backup generator, service by public sewer, a drilled well, a finished, heated 2-stall garage with ample storage on the second level. Your own paradise with this exquisitely landscaped grounds with mature plantings bordered by towering pines, complemented by angelic flowers, trees, and shrubbery, with the private backyard, all on this 1.8-acre lot. This home offers the seamless blend of timeless charm and a relaxed lifestyle to enjoy. The first-floor primary bedroom suite, with its own bath and oversized closets, is included, along with 3 additional bedrooms and an additional bath on the second level. Laundry is on the first level along with an open concept kitchen, family, living areas, along with a formal dining area. Exterior detached outbuilding with attached carport to store equipment, etc. The highly efficient Buderus oil-fired furnace adds to the wood stove and hearth, for the total cozy feeling. Only minutes to Gunstock Mountain Resort, Meadow Brook BNH Concert Pavilion, Lake Winnipesaukee, Gilford Town Beach, local full-service marinas, restaurants, shopping, and everything that the Lakes Region has to offer. See Listing Details & 47 images. Includes a Virtual Tour

$995,000 $413 per sq.ft. Gilford NH Home »
4 Beds | 5 Baths | Total Sq. Ft. 3128 | Acres: 1.35Listed on Monday Aug 24, 2026
Description: Discover timeless beauty and exceptional craftsmanship in this stunning Gilford single-family home offering 4 bedrooms, 2 full bathrooms, and 3 half bathrooms. Thoughtfully designed with a functional layout, this home blends comfort, character, and versatility with quality construction built to last. The inviting primary suite features a spacious bathroom suite and walk-in closet, while cathedral ceilings, natural woodwork, abundant natural light, and bamboo, cork, and tile flooring add warmth and elegance throughout. Radiant floors provide exceptional comfort, while central air ensures year-round climate control. The kitchen features granite countertops, and a gas fireplace adds warmth and ambiance to the living spaces. Enjoy beautiful mountain views and spectacular fall foliage from this private and peaceful setting. Spacious closets and abundant storage make organization effortless, while the sunroom and screened porch offer inviting spaces to relax and enjoy the surrounding natural beauty. Designed for entertaining and versatility, the lower level offers a walkout, wet bar, and in-law/accessory dwelling potential, providing flexible space for guests, extended family, or additional living needs. A Bose sound system throughout the home creates the perfect atmosphere for entertaining. A whole-house generator provides valuable peace of mind, delivering reliable backup power when outages occur and helping keep essential systems and comforts running when you need them most. The oversized, extra-deep two-car garage offers an ideal workshop and abundant storage and is equipped with a convenient garage vacuum system. With fine craftsmanship, cement construction, generous living spaces, radiant flooring, exceptional storage, a whole-house generator, and a versatile layout, this home is truly an entertainer's delight and peaceful retreat. A rare opportunity to enjoy privacy, stunning mountain views, nature, and enduring quality in desirable Gilford See Listing Details & 60 images. Includes a Virtual Tour
Under Contract

$509,000 $262 per sq.ft. Gilmanton NH Home »
3 Beds | 2 Baths | Total Sq. Ft. 1946 | Acres: 1.38Listed on Tuesday Aug 18, 2026
Description: Country Living at Its Best! This well-maintained 3 bedroom 2 bath home offers a wonderful combination of comfort, functionality, and outdoor living. Enjoy the newer deck and relaxing three-season sunroom, perfect for taking in the peaceful country setting. The updated kitchen features quartz countertops, stainless steel appliances, a convenient coffee station, pantry, and new flooring. Additional highlights include new windows, new roof 2021, new drilled well 2018, two baths, an on-demand Rinnai hot water heater, and a cozy wood stove. The oversized two-car garage offers plenty of room for vehicles, toys, and storage, with potential for an in-law apartment above and a separate electrical panel. An attached ell provides a workshop and firewood storage. The spacious yard is ideal for gardening, recreation, or entertaining and offers direct access to snowmobile trails. RV hookups on both sides of the house add convenience for outdoor enthusiasts. A great opportunity to enjoy the space, privacy, and lifestyle of country living! Join me Saturday August 29 from 10:00-12:00 at the Open House. See Listing Details & 42 images.
Under Contract
$519,000 $499 per sq.ft. Gilmanton NH Home »
88 Ft. of Waterfront on Lake Sawyer3 Beds | 2 Baths | Total Sq. Ft. 1040 | Acres: 0.23
Listed on Tuesday May 19, 2026
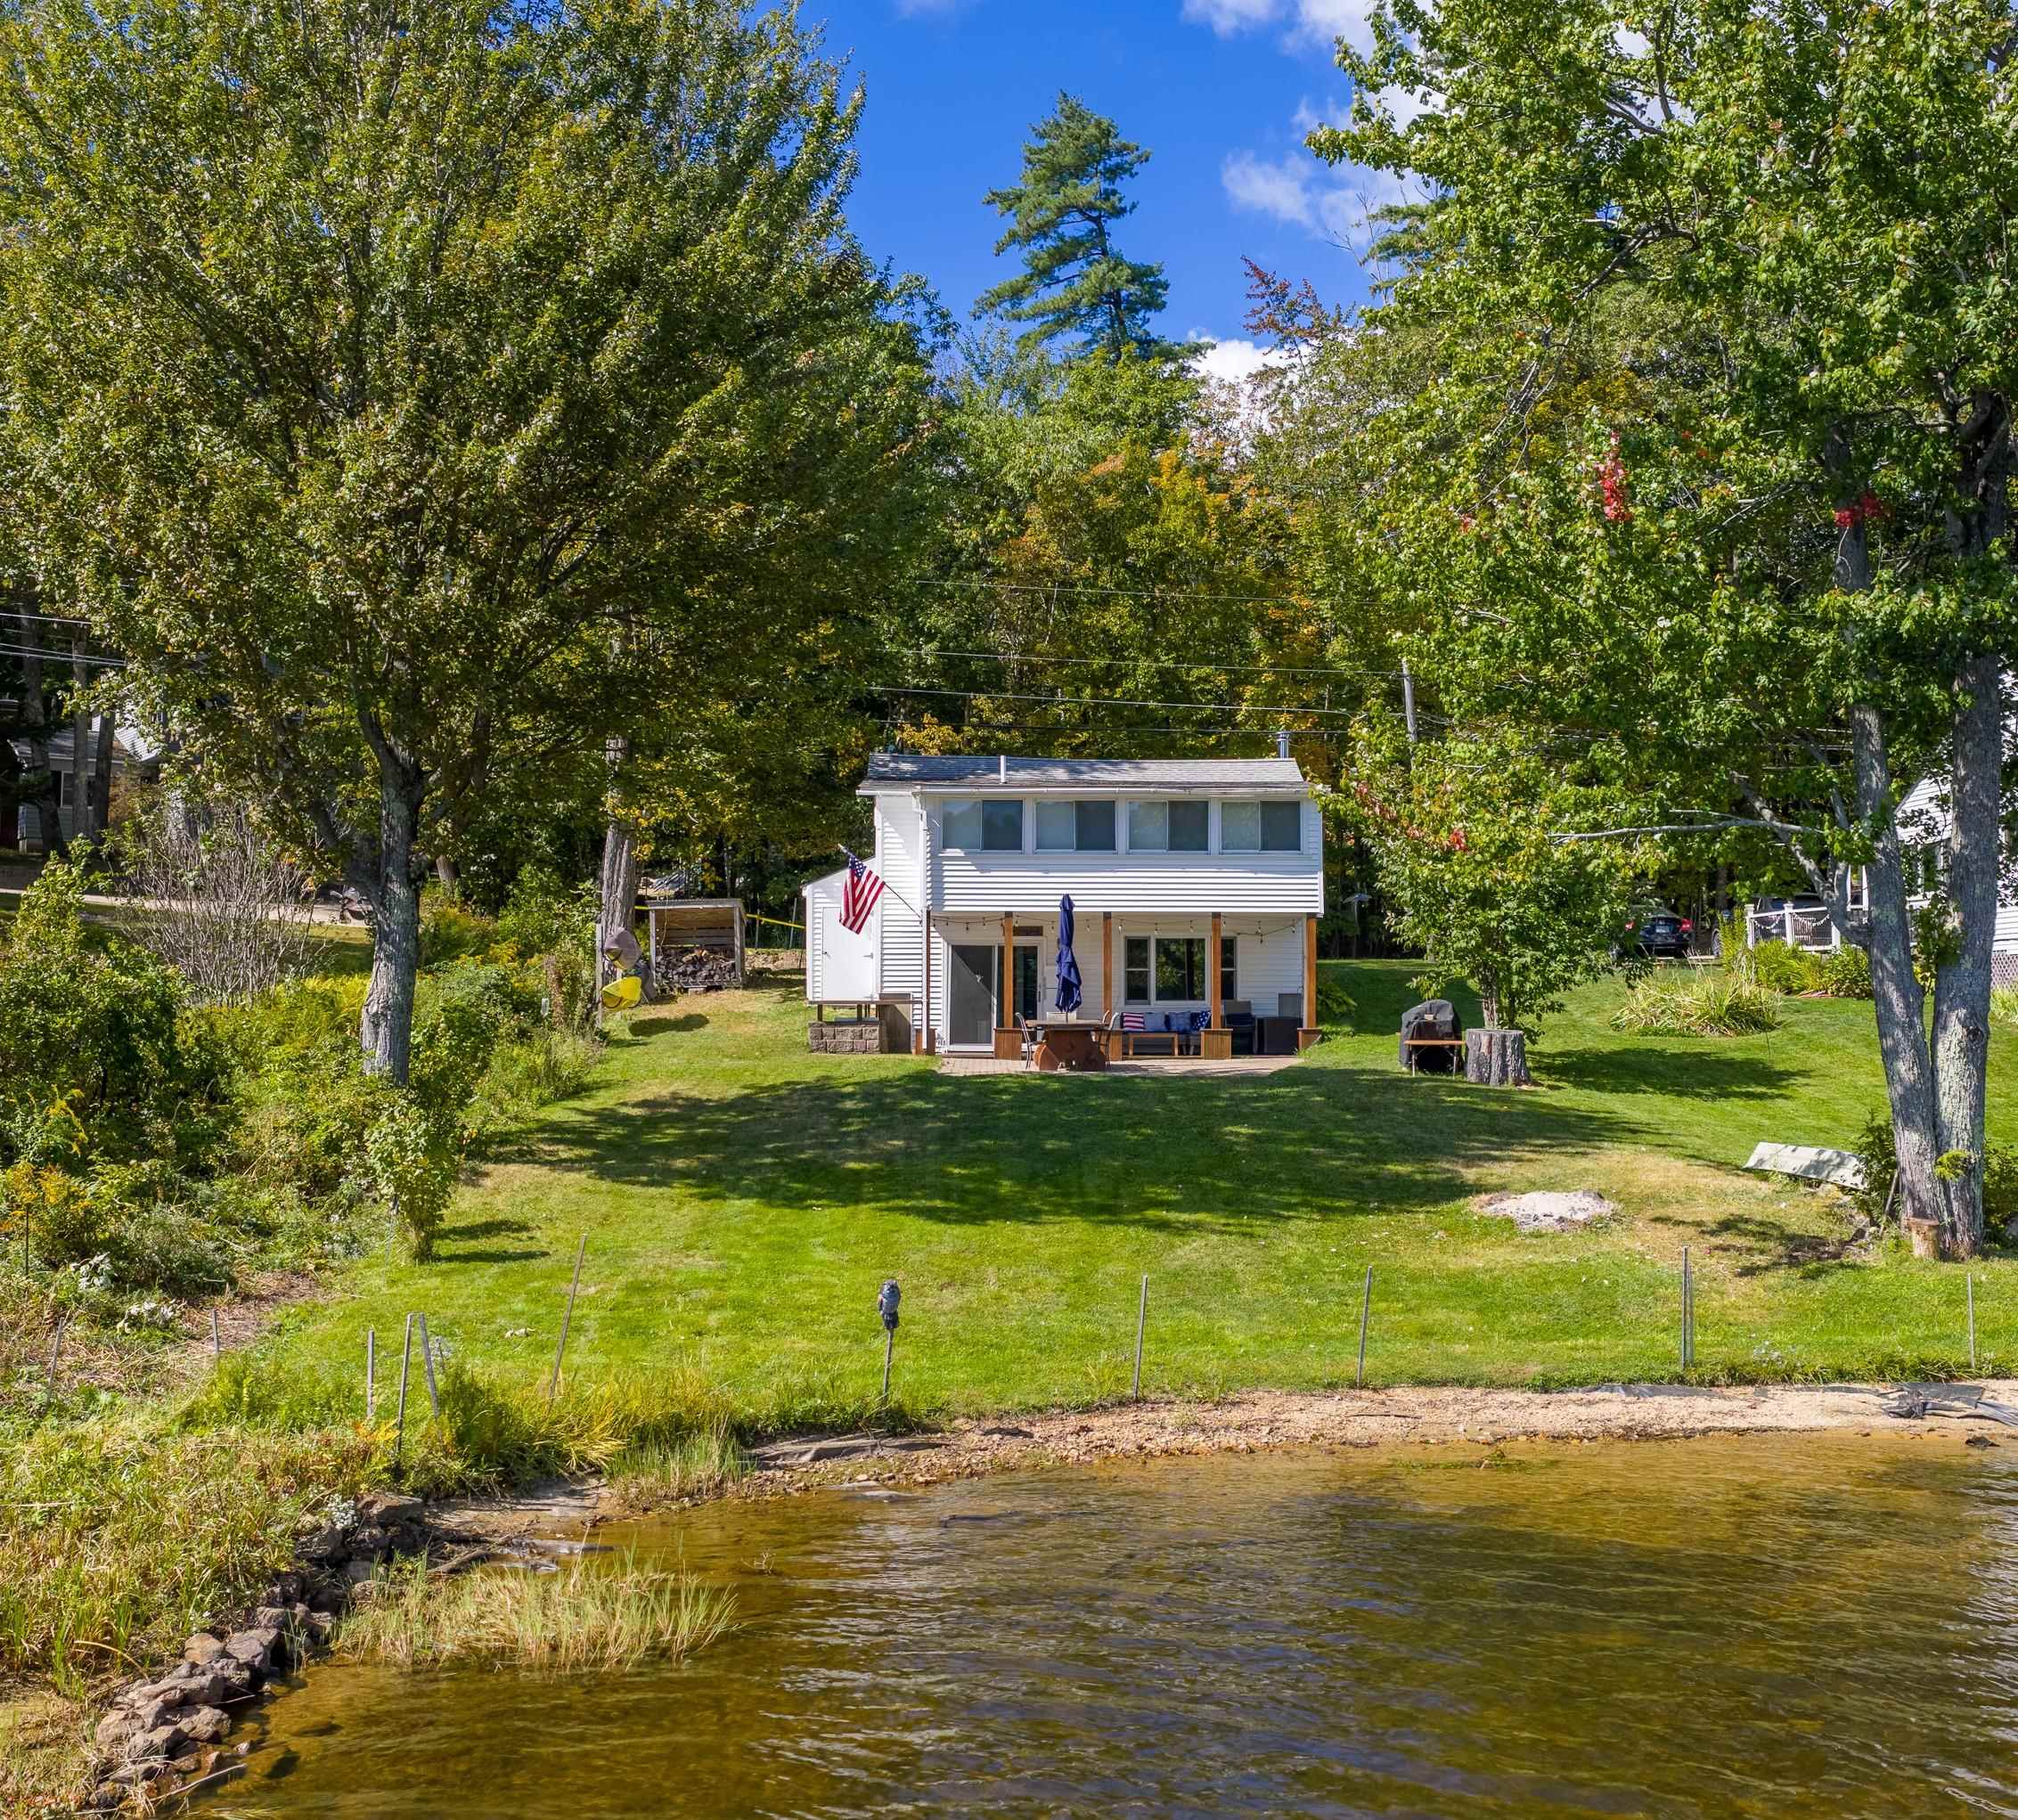
Description: RIGHT IN TIME FOR SUMMER! Welcome to 80 Hemlock Dr, your chance to enjoy lake life on beautiful Sawyer Lake with 88 feet of waterfront and everything you have been dreaming of. Set on a rare flat lot with sandy swimming and stunning water views, this property was designed for making memories all season long. Whether you are spending the day out on the boat, relaxing by the shore, or entertaining friends and family on the beautiful waterside patio, this is the perfect retreat. The home has been thoughtfully updated and beautifully redone, blending modern comforts with classic lake house charm. Inside you will find warm wood floors, a newer kitchen featuring granite countertops, and bright living spaces designed to capture the incredible lake views. Cozy up by the wood stove on cooler evenings after a day spent on the water. Conveniently located approximately 45 minutes to Manchester and a little under 2 hours to Boston, this home offers the perfect escape without sacrificing accessibility. Sold fully furnished, minus a few personal exclusions, this turnkey property is ready to enjoy just in time for summer. See Listing Details & 38 images.
New Listing!

$549,900 $382 per sq.ft. Gilmanton NH Home »
Waterfront on Pond Shellcamp Pond3 Beds | 2 Baths | Total Sq. Ft. 2280 | Acres: 1.07
Listed on Thursday Sep 10, 2026
Description: Charming Gilmanton Home w/ Private Beach & Boat Launch Access! Welcome home to this beautifully maintained 3 bedroom, 2 full bath ranch, perfectly situated in one of Gilmanton's most highly desirable neighborhoods. Offering the perfect blend of modern comfort, cozy character & exceptional outdoor amenities, this property is a rare find. Step into the inviting living room, where stunning hardwood floors, recessed lighting & a dramatic cathedral ceiling create an open, airy feel. A ceiling fan & mini split unit keeps the space cool in the summer, while a cozy wood stove serves as the perfect centerpiece for chilly NH winters. The heart of the home features a wrap around kitchen making meal prep a breeze, tile flooring, recessed lighting & cathedral ceiling. Flow seamlessly into the dining room, where elegant French doors open directly to your outdoor oasis. Down the hall, you will find three comfortable bedrooms, including a spacious primary suite complete w/ its own private, full ensuite bathroom. A convenient laundry room w/ tile flooring completes the main living level. The finished lower level maximizes your living space w/ incredible versatility. Beneath the home sits a convenient garage under w/ work space, leading into a basement packed w/ potential. Featuring a dedicated playroom, a quiet home office & an additional bonus room, this lower level easily adapts to your lifestyle needs whether you want a gym, a crafting space, or a guest retreat. The exterior of this home is a true extension of its charm. Enjoy ultimate privacy in the fully fenced in backyard an ideal, secure space for entertaining, gardening, pets, or play. Best of all, living here grants you access to the highly sought-after amenities on Shellcamp Pond! Spend your summers enjoying the private beach and utilizing the community boat launch for kayaking, fishing & boating just minutes from your front door. Don't miss the opportunity to own this turn-key Gilmanton gem. Schedule your showing today! See Listing Details & 54 images.

$575,000 $434 per sq.ft. Gilmanton NH Home »
Waterfront on Lake Sawyer3 Beds | 2 Baths | Total Sq. Ft. 2402 | Acres: 1.24
Listed on Thursday Aug 27, 2026
Description: Discover this beautifully maintained raised ranch offering 3 bedrooms, 2 baths, and deeded beach rights to Sawyer Lake in Gilmanton. Enjoy access to multiple community beaches, including boat launches for easy lake enjoyment. Inside, the home features an inviting open-concept floor plan, first-floor laundry, partial lake views, and plenty of storage throughout. This property has seen many updates, including newer Anderson windows, a newer roof, and a brand-new slider. Energy efficiency shines with solar panels, a whole-house on-demand generator, and both a supplemental pellet stove and propane stove for added comfort. The walkout finished basement provides additional living space and direct access to the beautiful multi-tier composite decks, perfect for entertaining or relaxing outdoors. Car enthusiasts and hobbyists will appreciate the four garages and dedicated workshop space for all your toys. This home offers the ideal blend of recreation, functionality, and year-round enjoyment. Exterior cameras in use. Schedule your showing today! See Listing Details & 48 images.
Under Contract

$585,000 $381 per sq.ft. Gilmanton NH Home »
Price Change! Reduced by $64,000 down 11% on August 3rd 2026
Waterfront on Lake Shellcamp Pond
3 Beds | 2 Baths | Total Sq. Ft. 1536 | Acres: 0.46
Listed on Thursday Mar 12, 2026
Description: Summer on the lake starts here! This corner-lot waterfront retreat offers beautiful lake views, beach access, and flexible living space just steps from Shellcamp Lake. Built in 2011 and set on three combined lots totaling .46 acres, this property provides both privacy and opportunity in one of the area's most desirable lake communities. The main level features two bedrooms and an open kitchen, dining, and living area designed to capture sweeping lake views. Large windows bring the outdoors in, while the spacious deck offers the perfect spot for morning coffee, evening sunsets, or entertaining after a day on the water. The walkout lower level adds exceptional versatility with a separate 1-bedroom apartment, complete with its own entrance and parking area--ideal for guests, extended family, or generating short-term rental income. Outdoor living shines here with a large patio, fire pit area, and plenty of yard space, making it easy to enjoy long summer nights by the lake. Just across the street is on of 3 the association beaches, with a boat launch nearby, providing convenient lake access, so swimming, kayaking, paddle boarding, and boating are all right at your fingertips. Whether you're looking for a year-round home, a seasonal lakeside escape, or an investment property with rental potential, this property delivers the lifestyle you are searching for. Agent is related to the seller. See Listing Details & 54 images.

$595,000 $282 per sq.ft. Gilmanton NH Home »
3 Beds | 3 Baths | Total Sq. Ft. 3184 | Acres: 1.91Listed on Wednesday Aug 5, 2026
Description: Beautifully remodeled and thoughtfully expanded, this move-in-ready home offers the perfect combination of modern updates, flexible living space, and a convenient location just outside of Gilmanton Corners. Set back from the road, the property features expansive front and back yards with mature trees, two driveways, and plenty of room for children, pets, gardening, or outdoor entertaining. Enter through the two-car under garage into a heated mudroom before stepping into the main living area. The heart of the home is the stunning kitchen, featuring beautiful cabinetry, stainless steel appliances, a double oven, granite countertops, and abundant workspace. A spacious walk-in pantry provides ample storage for food, small appliances, and all your kitchen essentials. Whether you're preparing everyday meals or hosting large holiday gatherings, this kitchen is designed to bring family and friends together. The home offers three generously sized bedrooms, each with walk-in closets, and three bathrooms. The primary suite includes a versatile bonus room, perfect for a home office, nursery, reading nook, exercise room, or private retreat. The finished lower level provides a spacious family room along with additional finished living space that's ideal for overnight guests, a playroom, media room, home gym, or hobby area. Storage is plentiful throughout the home, making organization easy. Additional highlights include a first-floor laundry room, durable metal roof on the addition, two-car under garage, and a second driveway with plenty of space to park an RV, trailer, boat, or additional vehicles. Numerous updates throughout make this home truly turnkey and ready for its next owners. Conveniently located with an easy commute to Concord, Laconia, and the Lakes Region, this home offers the space, comfort, and versatility today's buyers are looking for. Whether you're searching for room to grow, a place to entertain, or simply a home that's ready to enjoy from day one. See Listing Details & 59 images.

$599,950 $272 per sq.ft. Gilmanton NH Home »
Price Change! Reduced by $50,050 down 8% on August 30th 2026
3 Beds | 3 Baths | Total Sq. Ft. 2380 | Acres: 3.14
Listed on Tuesday Jun 23, 2026
Description: Looking for privacy, space, and a place that feels like your own private retreat? This one deserves a closer look! Tucked at the end of a quiet cul de sac and set well back from the road on 3.14 acres, this beautifully maintained 2003 Colonial in desirable Gilmanton Iron Works offers peace, privacy, and a desirable school district. Enter through the grand foyer into a spacious floor plan featuring hardwood and tile flooring. The heart of the home is the impressive eat in kitchen with cherry cabinetry, granite countertops, generous center island, newer stainless appliances, and sliders to a composite deck overlooking the private backyard. The formal dining room offers flexibility as a dining space or home office, while the spacious living room is perfect for gathering. Upstairs, three generously sized bedrooms feature hardwood floors and ceiling fans. The primary suite offers a private full bath with double vanity and tub/shower. Two additional bedrooms share a beautifully appointed full bath with double vanity, soaking tub, and tiled shower. Need more space? The walk out lower level features a finished bonus room with charming stone mantel and propane fireplace insert; perfect for a family room, media room, playroom, gym, or hobby space. Outside, enjoy beautifully landscaped grounds, natural stone walkways, attractive hardscaping, gardening space, woodshed, large storage shed, and an existing chicken coop; just bring your chickens! An outdoor wood boiler provides an additional heating option, and the two car under garage adds convenience and storage. Major updates include a new roof (2022) and new leach field (2024). If you've been searching for a home where privacy, comfort, usable acreage, and a little country living come together, this could be the one. Come experience this peaceful setting for yourself! See Listing Details & 60 images. Includes a Virtual Tour

$600,000 $416 per sq.ft. Gilmanton NH Home »
2 Beds | 1 Baths | Total Sq. Ft. 1442 | Acres: 21.96Listed on Tuesday Aug 25, 2026
Description: A rare opportunity for those dreaming of a true New Hampshire homestead, this one-of-a-kind scribe-fit log home is set in a peaceful country setting with pasture, woods, gardens, barn space, and room to live close to the land. This is not a kit home; each natural round log was hand-peeled, scribed, notched, and grooved, creating a warm, authentic feel that is hard to replicate. Inside, the open-concept living area is filled with natural light from large gable windows and showcases round-log timber trusses, natural woodwork, wood floors, a loft, and a wood stove on a fieldstone hearth for cozy winter evenings. The flexible layout is made for gathering, with space for holiday meals, potluck dinners, music, hobbies, and quiet nights at home. The country kitchen offers granite counters and a movable island, making it easy to adapt the space to the way you live. Whimsical custom touches, including half-log counters, a log archway, Raven's Nest indoor treehouse platform, and cozy nook, add personality throughout. Outside, established gardens with asparagus, fruit, berries, and herbs invite you to grow your own food, while the barn offers two stalls with direct pasture access plus space for feed, tack, chickens, sheep, workshop use, or storage. Pasture area, garden space, wooded acreage, trails, a vernal stream, boardwalk, high-bush blueberries, and a small outdoor dog kennel create endless options for animals, recreation, and homesteading. Fiber optic internet availability helps balance country living with modern connection, and quick access to nearby routes keeps commuting to Concord, Laconia, Tilton, and Pittsfield within reach. Private, distinctive, and full of character, this special property offers a lifestyle that is equal parts retreat, working homestead, and natural playground. See Listing Details & 59 images. Includes a Virtual Tour
Under Contract

$610,000 $391 per sq.ft. Gilmanton NH Home »
Waterfront on Lake Crystal2 Beds | 2 Baths | Total Sq. Ft. 1560 | Acres: 3.17
Listed on Tuesday Aug 25, 2026
Description: Built in 2017 and meticulously maintained, this move-in-ready home is privately set on 3.17 wooded acres, offering a peaceful retreat just a short walk from the pristine shores of Crystal Lake. For even more recreation, Alton Bay on Lake Winnipesaukee is only about 10 minutes away, providing easy access to boating, waterfront dining, and one of New Hampshire's most sought-after destinations. Inside, the thoughtfully designed floor plan is filled with natural light and offers comfortable, functional one-level living. The open-concept kitchen, dining, and living areas provide a wonderful space for entertaining and everyday living. The spacious primary suite offers privacy and comfort, while the guest bedroom and full guest bath with laundry complete the convenience of single-floor living. The immaculate oversized garage provides plenty of room for vehicles, recreational equipment, and additional storage. Exceptionally well cared for, this home is truly ready to enjoy from day one. The fully permitted lower level is approximately 80% complete, presenting an incredible opportunity to expand the finished living space. Already featuring a third bathroom, the lower level offers excellent flexibility for a future third bedroom or guest suite, spacious family room with bar, home office, or recreation area. Much of the work has already been done, simply bring your vision and complete the remaining space with finishes that reflect your personal style. Adding even more value and peace of mind is a whole-house automatic standby generator powered by a 1,000-gallon underground propane tank, helping ensure comfort and reliability throughout every season. With over 3 acres of privacy, proximity to Crystal Lake, easy access to Lake Winnipesaukee, and tremendous potential for additional finished living space, this property offers an exceptional combination of comfort, recreation, and room to grow. See Listing Details & 60 images. Includes a Virtual Tour

$650,000 $391 per sq.ft. Gilmanton NH Home »
4 Beds | 2 Baths | Total Sq. Ft. 1662 | Acres: 14Listed on Wednesday Aug 26, 2026
Description: A Classic New Hampshire Property with 14 Private Acres Set back among 14 wooded acres in Gilmanton, this 1800 Colonial is surrounded by trees, open lawn, and peaceful natural scenery. This property combines historic character with space to spread out, explore, garden, and enjoy the quiet. Inside, the home is full of warmth and personality, with hardwood and softwood floors, exposed beams and multiple gathering spaces that reflect its classic New England roots. The main level offers a spacious kitchen with dining space, along with inviting living areas centered around a fireplace. Four bedrooms and two full bathrooms provide flexibility for a variety of living arrangements, while the home's original character remains a defining part of the experience. Outside, the property offers plenty of room to enjoy the land. A large open yard is framed by mature woods, with garden space, a shed, and additional outbuildings adding to the property's usefulness and charm. The expansive acreage creates a sense of privacy while offering endless opportunities to enjoy the outdoors. If you have been looking for a home with history, land, and a peaceful New Hampshire setting, 101 Tibbetts Road is ready for its next chapter. See Listing Details & 39 images. Includes a Virtual Tour
$679,900 $506 per sq.ft. Gilmanton NH Home »
Price Change! Reduced by $70,000 down 10% on July 30th 2026
Waterfront on Pond Shellcamp Pond
3 Beds | 3 Baths | Total Sq. Ft. 1664 | Acres: 0.47
Listed on Wednesday Apr 22, 2026
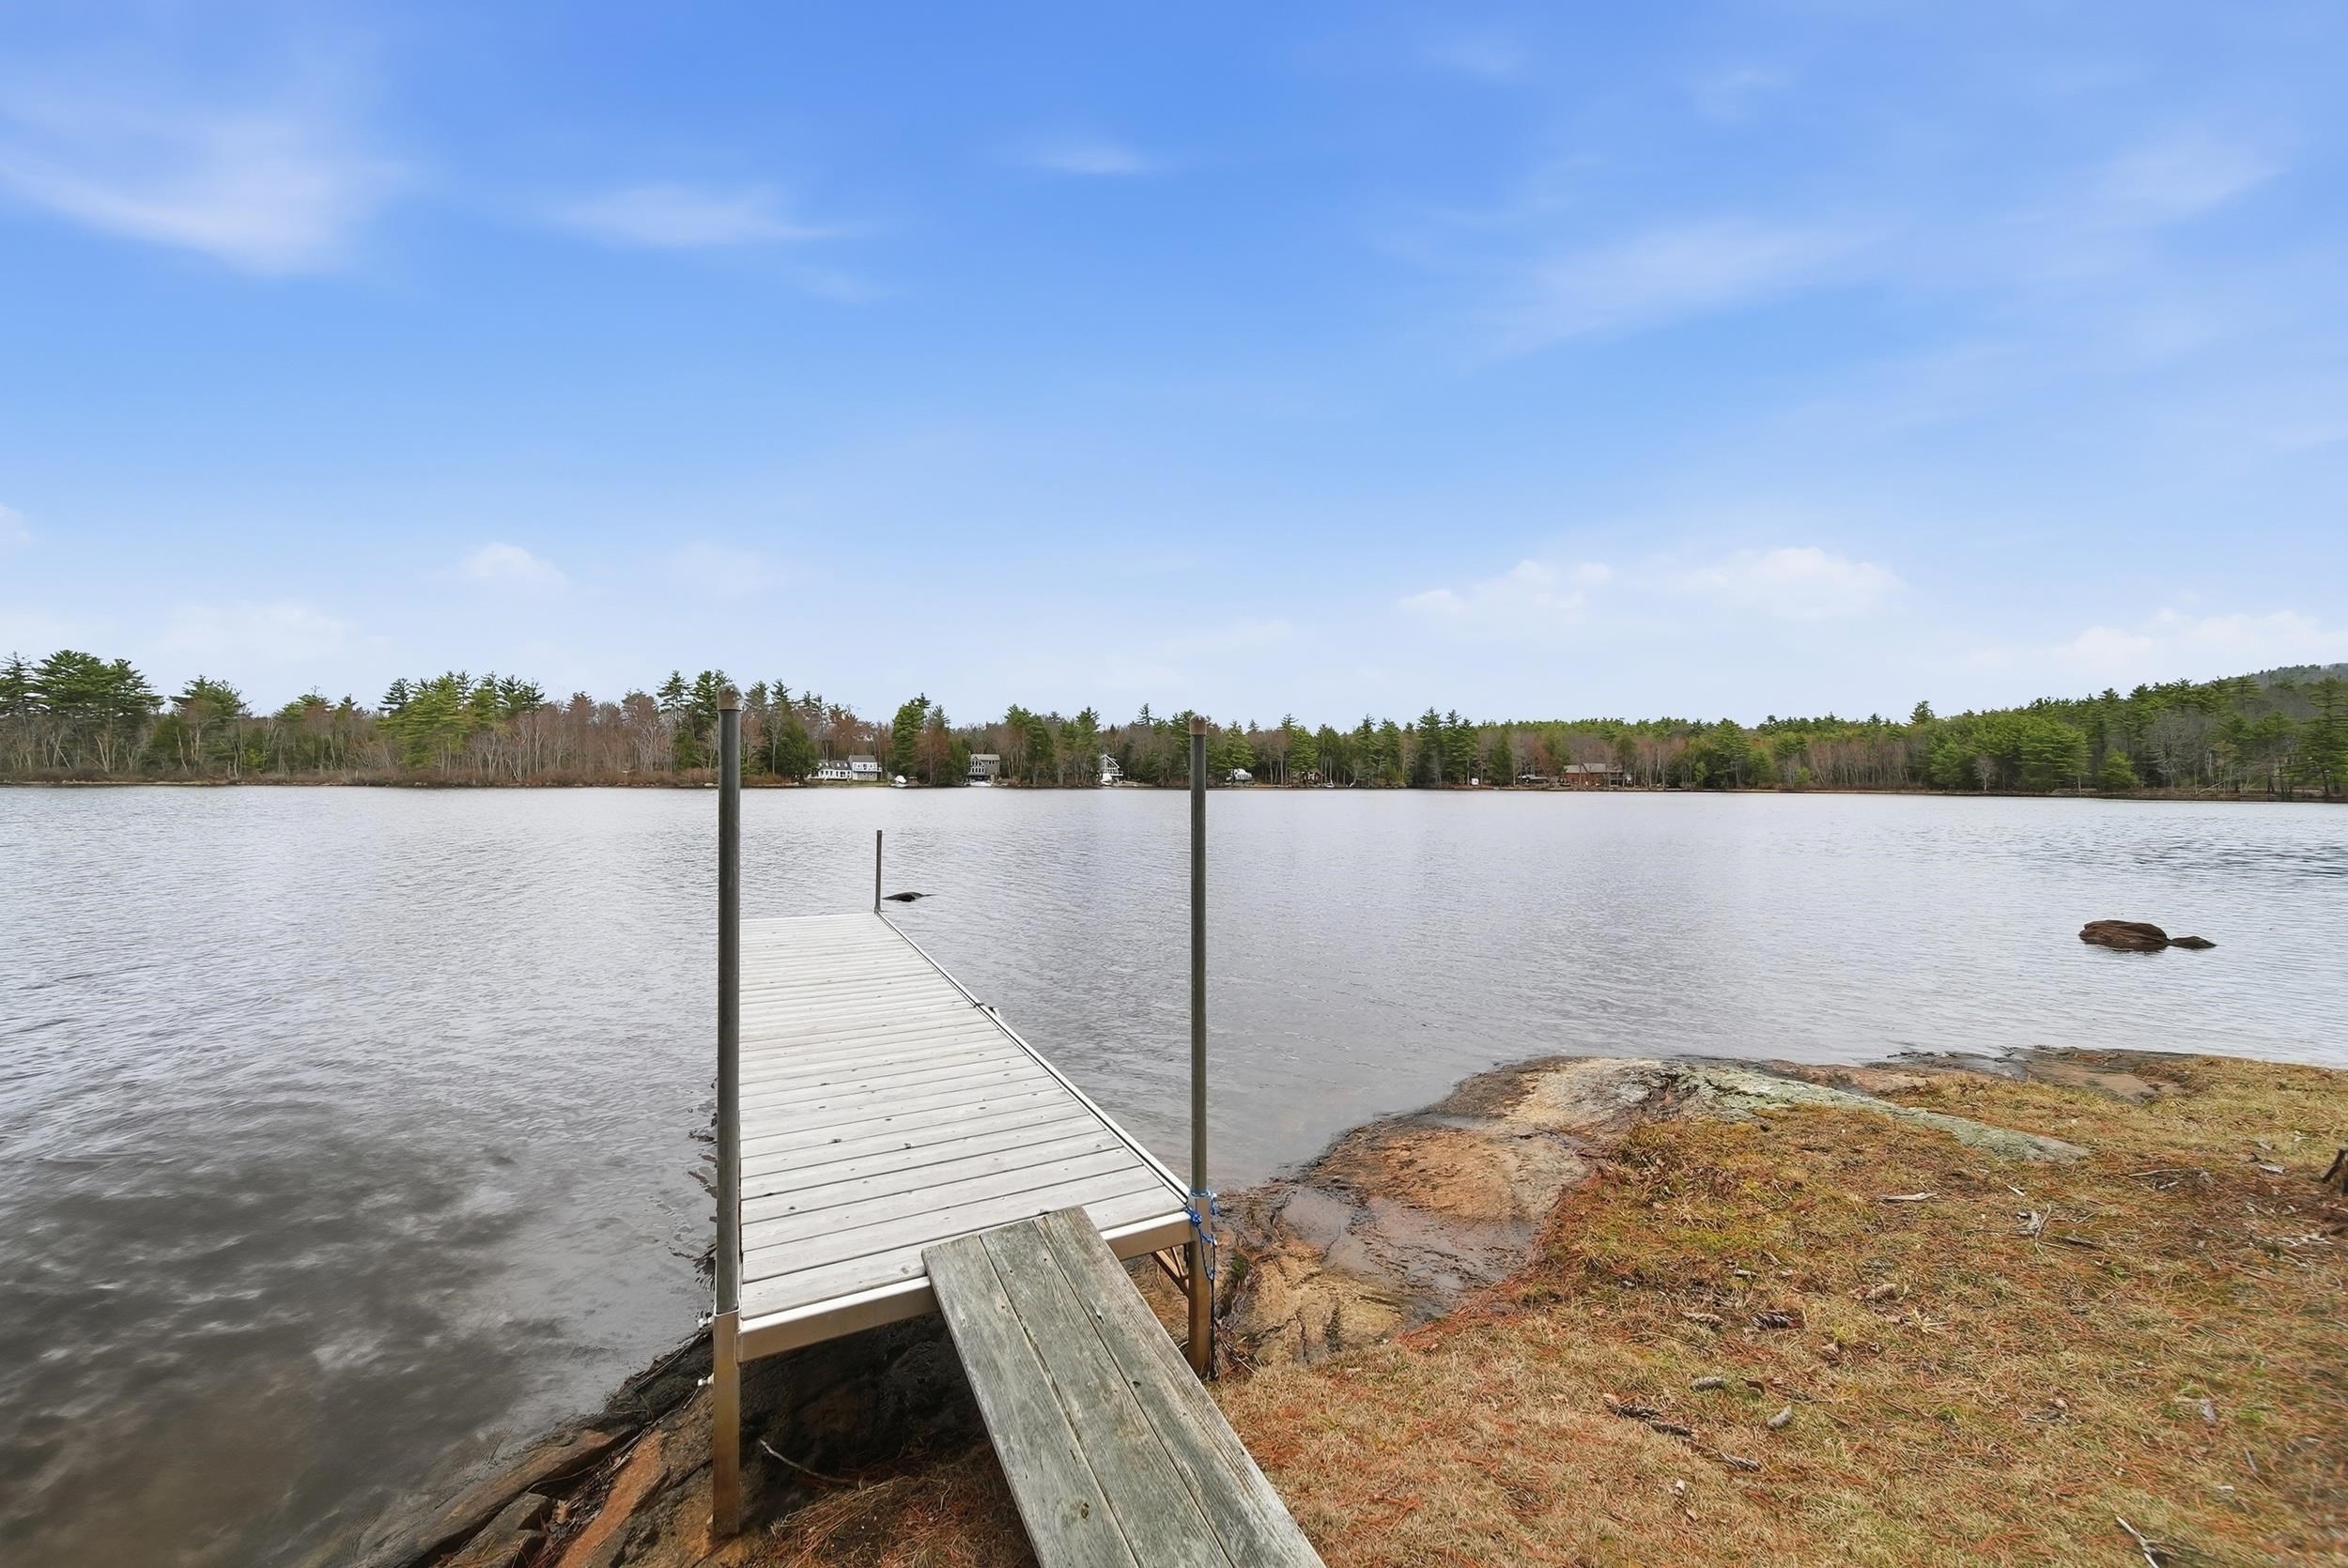
Description: Welcome to your private retreat on Shellcamp Pond! Set across 2 lots with 157 ft of shoreline, this 3-bedroom, 3-bath home offers modern comfort and lakeside adventure. Steps from the driveway, enjoy a 1/4-acre waterfront oasis with cedar deck, gazebo, fire pit, and dock--perfect for kayaking, morning coffee, or sunset views. Inside, the home features a thoughtfully designed floor plan. The main level includes a first-floor bedroom with full bath, while upstairs, two ensuite bedrooms offer walk-in closets and the primary suite boasts a private lakeside balcony. The chef's kitchen impresses with granite countertops and soft-close cabinetry. The partially finished basement adds a washer/dryer room, flexible bonus space, and a whole-house generator for year-round peace of mind. Whether enjoying a movie night, entertaining guests, or relaxing with lake views from multiple rooms, this property delivers on every front. Located minutes from Gunstock Mountain Resort, Mt. Major, and the Lakes Region, it currently operates as a top-rated Airbnb and VRBO--offering excellent income potential. More than a home--it's a lifestyle. Make it yours. See Listing Details & 50 images. Includes a Virtual Tour

$899,999 $158 per sq.ft. Gilmanton NH Home »
5 Beds | 6 Baths | Total Sq. Ft. 5680 | Acres: 1.1Listed on Wednesday Jun 10, 2026
Description: Step back in time at the iconic Temperance Tavern, a beautiful 1793 colonial offering 14 rooms, 5+ bedrooms, 5.5 baths, (1 is a private owner's suite), set on 1.1 acres with an attached two-story barn. Located within the historic district, this property offers a rare blend of character, history, and potential. Rich with period detail, the home features six open-hearth fireplaces, original Indian shutters, and Moses Eaton stenciling. Once a prominent stagecoach stop on the Canada-to-Dover route, the property has also served as a post office, courthouse, Masonic lodge, and boarding house for students of the Gilmanton Academy. Recent extensive improvements (over $100,000) enhance both functionality and peace of mind. A new well installed in 2026 complements comprehensive plumbing upgrades, including pressure testing of supply lines, replacement of compromised pipes, valves, fittings, and circulator pumps, along with repairs to walls, ceilings, and floors where work was completed. The owner's suite has been refreshed with refinished pine floors, removal of carpeting, and updated paint throughout the bedroom, bath, and sitting area. The attached barn has seen structural restoration, including repair of a previously bowed exterior wall, installation of a new window, custom-milled clapboards, and replacement of a deteriorated support post using a salvaged beam. The garage has been significantly improved with a new concrete floor, raised structure, added foundation, and a new roof in 2024, offering more usable space and durability. Additional updates include landscaping cleanup, removal of large trees, and clearing of contents across the property, while preserving select antique doors, shutters, and materials believed to be original to the tavern. A rare opportunity to own a true New Hampshire landmark--ideal as a distinctive residence or potential live/work setting. Buyers to perform their own due diligence with the town regarding permitted uses. Private showings only. See Listing Details & 60 images. Includes a Virtual Tour
$930,000 $338 per sq.ft. Gilmanton NH Home »
Waterfront on Lake Shellcamp Pond4 Beds | 4 Baths | Total Sq. Ft. 2748 | Acres: 0.53
Listed on Thursday Dec 25, 2025
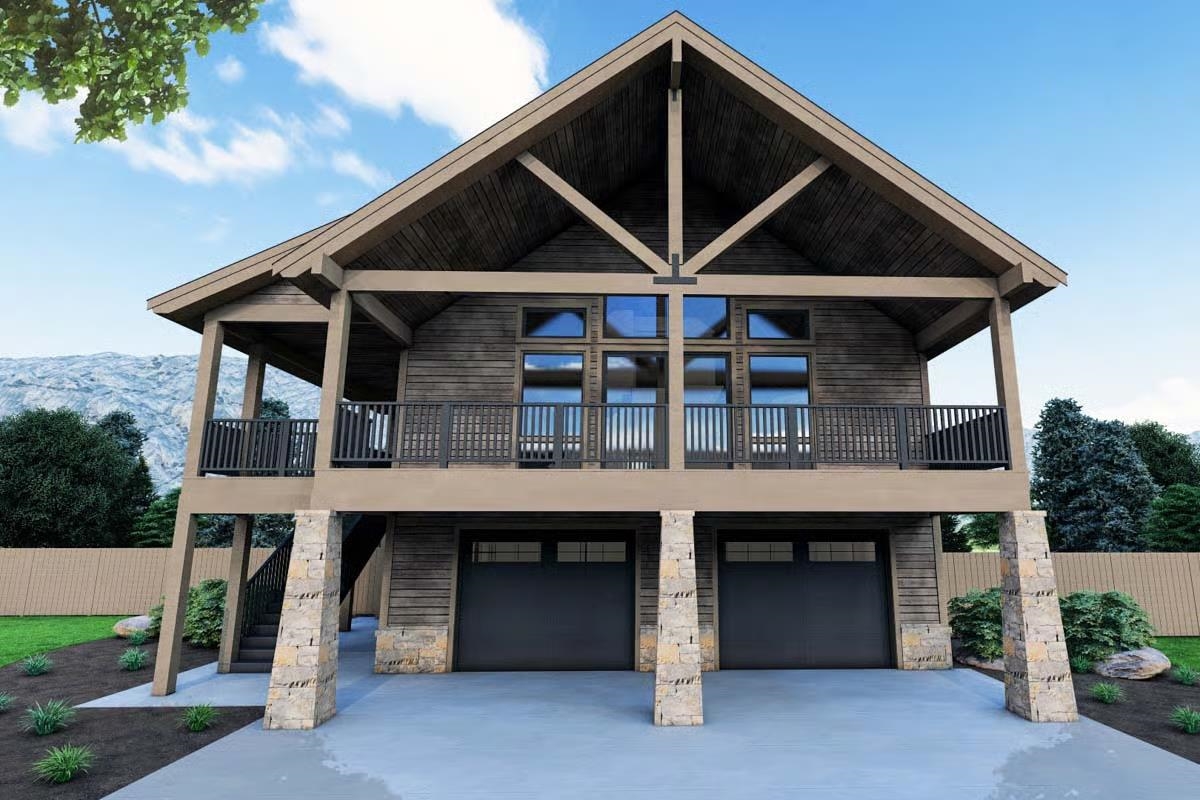
Description: Discover this build package on this expansive, buildable lot near Shellcamp Pond in Gilmanton, NH. Offering a stunning 4-bed, 2,748 sq ft home plan, making this the ideal site for your dream home. The lot offers serene water views and easy access to a deeded beach and boat launch, making it perfect for enjoying the tranquil waters of Shellcamp Pond. Tucked away on a quiet corner, this property offers privacy and convenience, accessible from multiple streets. Only 11 miles from I-93, the location provides easy commutes and quick trips to Tilton's shopping centers. The level terrain makes construction easy, and combining three lots into one creates one of the largest parcels in the area. The house plan features a lower level with an oversized 31x25' garage and expansive recreation space. In contrast, the main level showcases an open living area with vaulted ceilings and stunning views from the front-facing deck. Enjoy a seamless indoor-outdoor experience with a large kitchen, dining, and living area flowing into the deck, perfect for entertaining. Upstairs, you'll find spacious bedrooms with ample natural light. This property is an excellent opportunity for those ready to start building their dream home in the peaceful surroundings of Shellcamp Pond. Whether for a year-round residence or a seasonal retreat, seize this rare chance to secure your spot in Gilmanton! The architectural renderings shown are conceptual only and subject to final specifications. See Listing Details & 25 images.
